Save
Ask
Tour
Hide
Share
$435,000
New Listing

621 Chambers Drive
Southern Pines, NC 28387

For Sale|Single Family Residence|Active
4
Beds
3
Total Baths
2
Full Baths
1
Partial Bath
1,917
SqFt
$227
/SqFt
2025
Built
Subdivision:
Shaws Landing
County:
Moore
621 Chambers Drive621 Chambers Drive621 Chambers Drive621 Chambers Drive
Save
Ask
Tour
Hide
Share

Mortgage Calculator

Monthly Payment (Est.)

$1,985
Calculator powered by Showcase IDX, a Constellation1 Company. Copyright ©2026 Information is deemed reliable but not guaranteed.

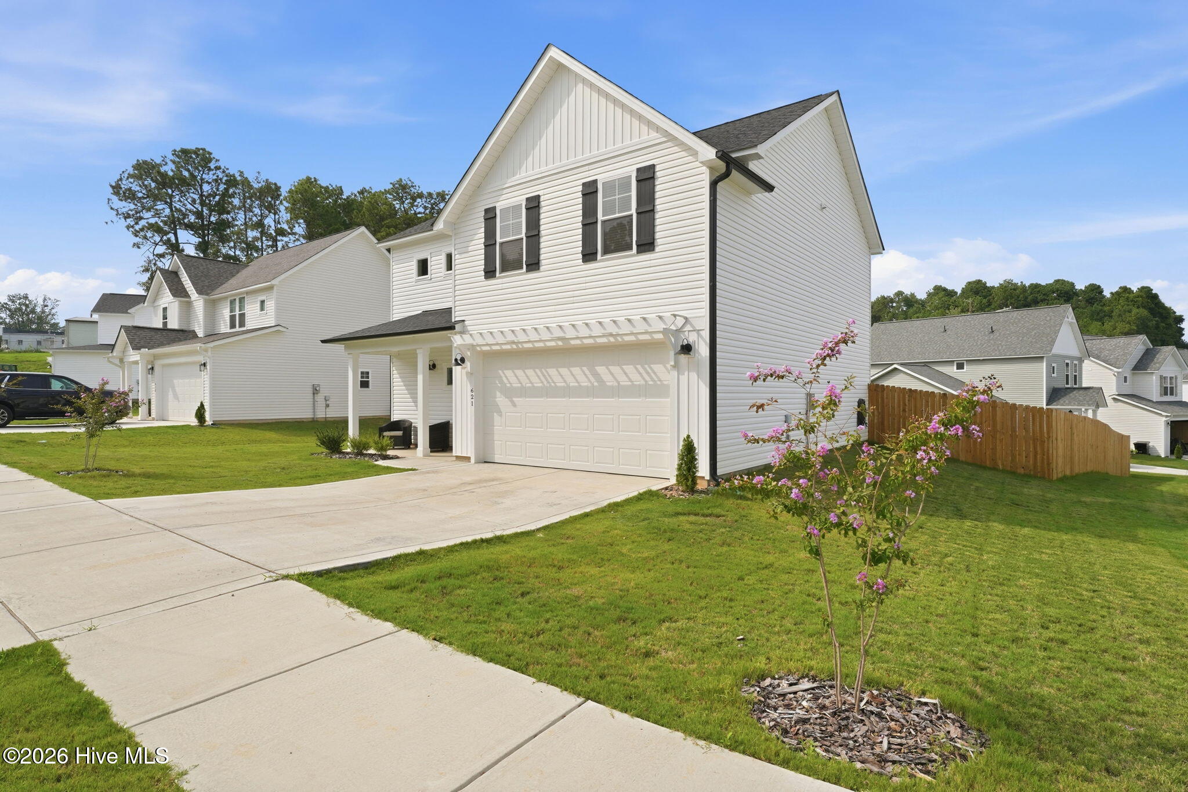
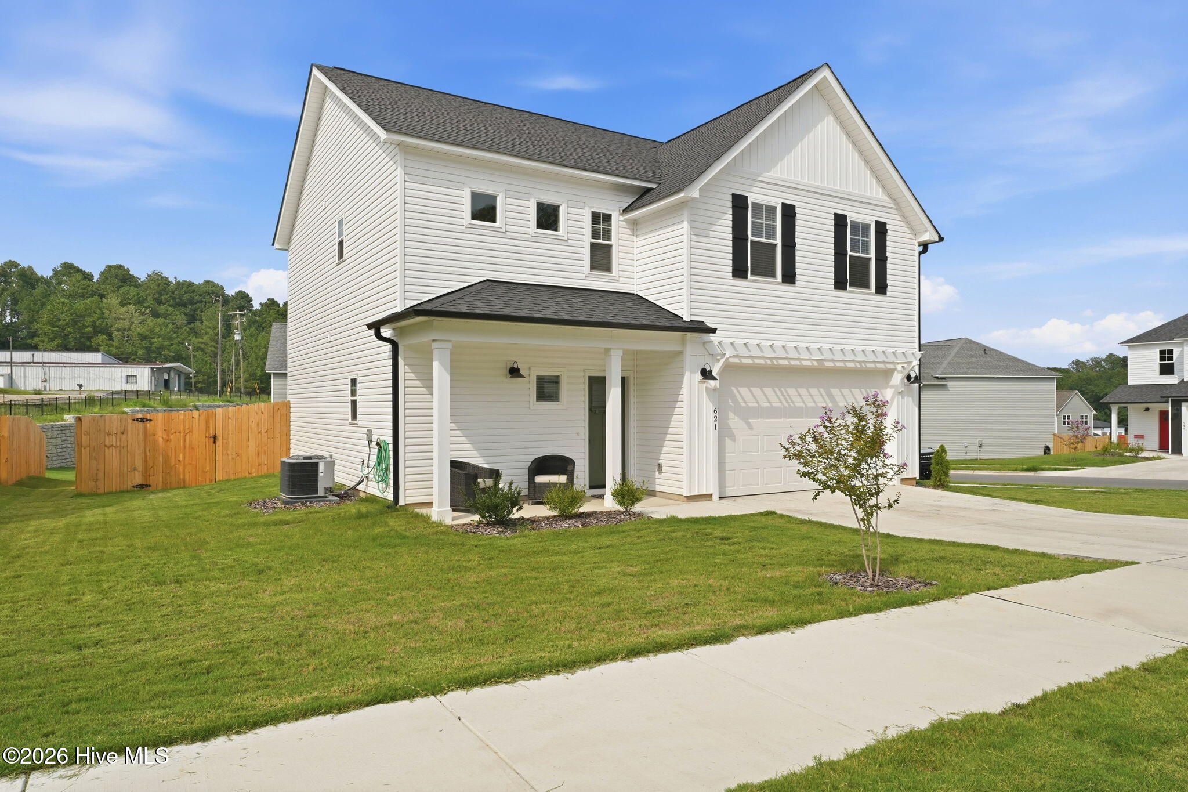
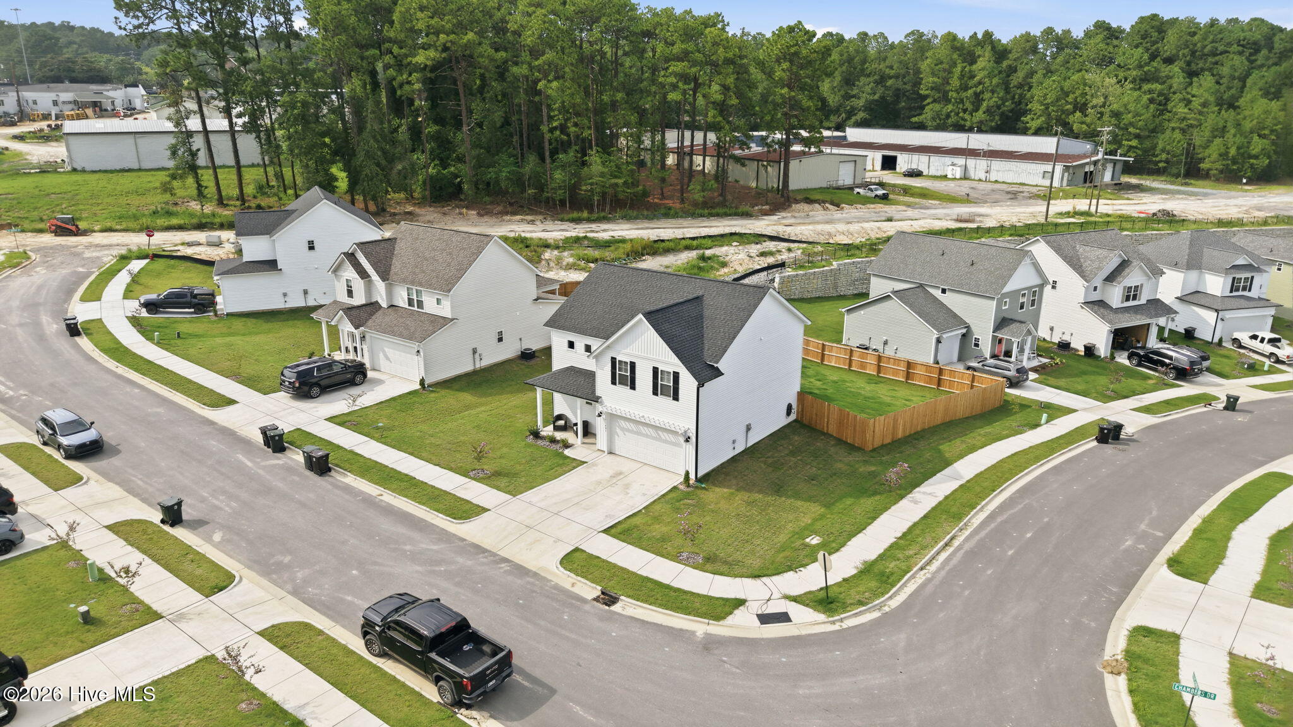
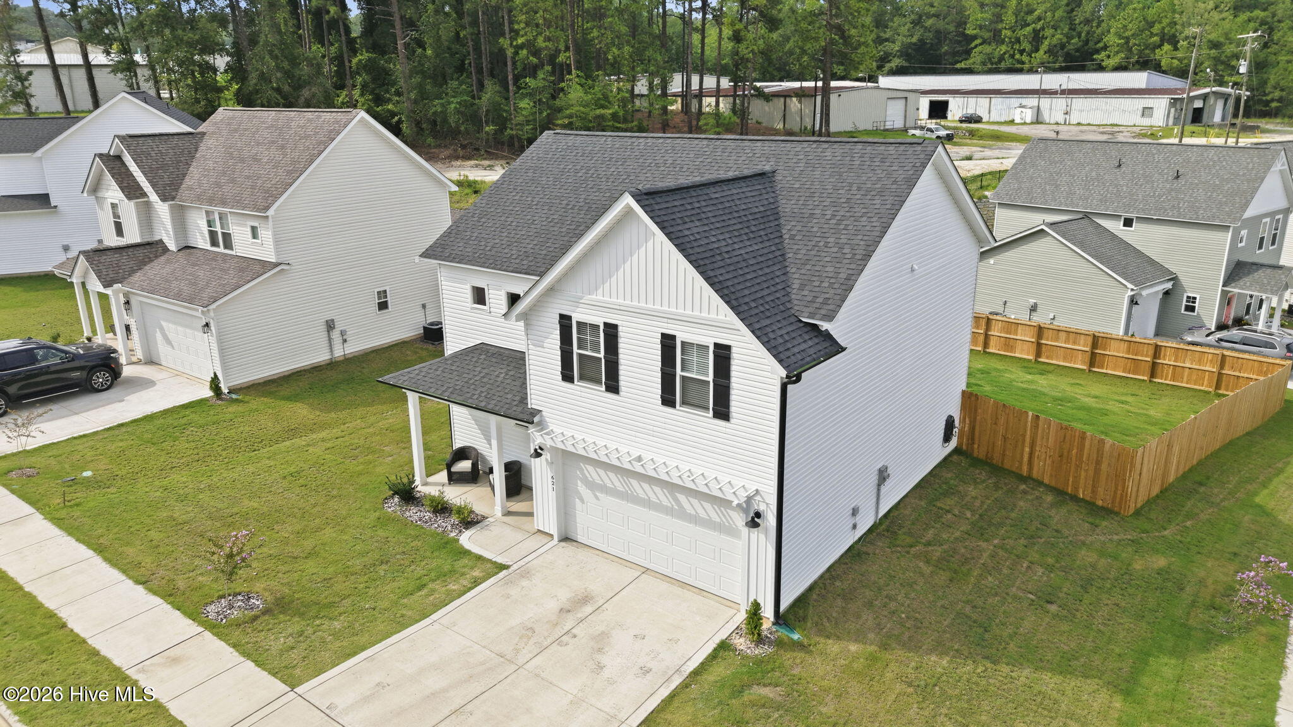
Better than new and perfectly located in desirable Shaw's Landing! This 4-bedroom, 2.5-bath home puts you within walking distance of downtown Southern Pines and Red's Corner, with shopping, dining, entertainment, and local favorites just minutes from your front door. Inside, you'll love the clean, modern feel with LVP flooring throughout, NO CARPET anywhere! The kitchen is a standout with gorgeous leathered granite countertops, plenty of cabinetry, a pantry, and great space for cooking and entertaining. Upstairs, you'll find all four bedrooms along with the conveniently located laundry room. The spacious primary suite offers a relaxing retreat, while three additional bedrooms provide plenty of flexibility for guests, family, or a home office. Outside, the work is already done! Enjoy a fully sodded yard and fenced backyard that's ready for pets, play, entertaining, or relaxing. Plus, Shaw's Landing offers a community pool- perfect for enjoying those warm North Carolina days without the upkeep of your own. Modern finishes, no carpet, a move-in-ready yard, community amenities, and a walkable Southern Pines location, this one checks all the boxes!

Save
Ask
Tour
Hide
Share
Listing Snapshot
Price 
$435,000
Days On Site 
0 Days
Bedrooms 
4
Inside Area (SqFt) 
1,917 sqft
Total Baths 
3
Full Baths 
2
Partial Baths 
1
Lot Size 
0.2 Acres
Year Built 
2025
MLS® Number 
100595306
Status 
Active
Property Tax 
N/A
HOA/Condo/Coop Fees 
$120 monthly
Sq Ft Source 
N/A
Friends & Family
Recent Activity
6 hours agoListing first seen on site
6 hours agoListing updated with changes from the MLS®
General Features
Acres 
0.2
Attached Garage 
Yes
Foundation 
Slab
Garage 
Yes
Garage Spaces 
2
Levels 
Two
Number Of Stories 
2
Parking 
AttachedConcreteGarage Door OpenerGarage
Parking Spaces 
2
Property Sub Type 
Single Family Residence
Special Circumstances 
Standard
SqFt Total 
1917
Utilities 
Sewer ConnectedWater Connected
Zoning 
PUD-R
Interior Features
Appliances 
WasherRefrigeratorDryerDishwasherElectric RangeMicrowaveElectric Water Heater
Cooling 
Central AirHeat Pump
Furnished 
Unfurnished
Heating 
Heat PumpElectric
Interior 
Walk-In Closet(s)Ceiling Fan(s)Pantry
Laundry Features 
Laundry Room
Window Features 
Window Coverings
Bedroom 2 
Dimensions - 14.08x12.25Level - Second
Bedroom 3 
Dimensions - 9.67x11.58Level - Second
Bedroom 4 
Dimensions - 17.58x10.75Level - Second
Dining Room 
Dimensions - 14.33x9.08Level - First
Kitchen 
Dimensions - 10.83x14.33Level - First
Living Room 
Dimensions - 14.17x16.17Level - First
Master Bedroom 
Dimensions - 14.33x16.17Level - Second
Save
Ask
Tour
Hide
Share
Exterior Features
Construction Details 
Vinyl SidingFrame
Fencing 
PrivacyBack YardWood
Frontage 
See Remarks
Lot Features 
Corner Lot
Patio And Porch 
CoveredPatioPorch
Roof 
Shingle
View 
None
Waterview 
None
Windows/Doors 
Window Coverings
Community Features
Association Amenities 
ManagementCable TV
Association Dues 
1440
Community Features 
Pool
Financing Terms Available 
CashConventionalFHAUSDA LoanVA Loan
HOA Fee Frequency 
Annually
Roads 
Paved
School District 
Moore County Schools
Schools
School District
Moore County Schools
Elementary School
Southern Pines
Middle School
Southern Middle
High School
Pinecrest
Listing courtesy of Lisa Murphy of Everything Pines Partners LLC


The data relating to real estate on this website comes in part from the Internet Data Exchange program of Hive MLS, and is updated as of 2026-08-11 09:07 AM UTC. All information is deemed reliable but not guaranteed and should be independently verified. All properties are subject to prior sale, change, or withdrawal. Neither listing broker(s) shall be responsible for any typographical errors, misinformation, or misprints, and shall be held totally harmless from any damages arising from reliance upon these data. Copyright 2026 Hive MLS

Neighborhood & Commute
Source: Walkscore
Save
Ask
Tour
Hide
Share